
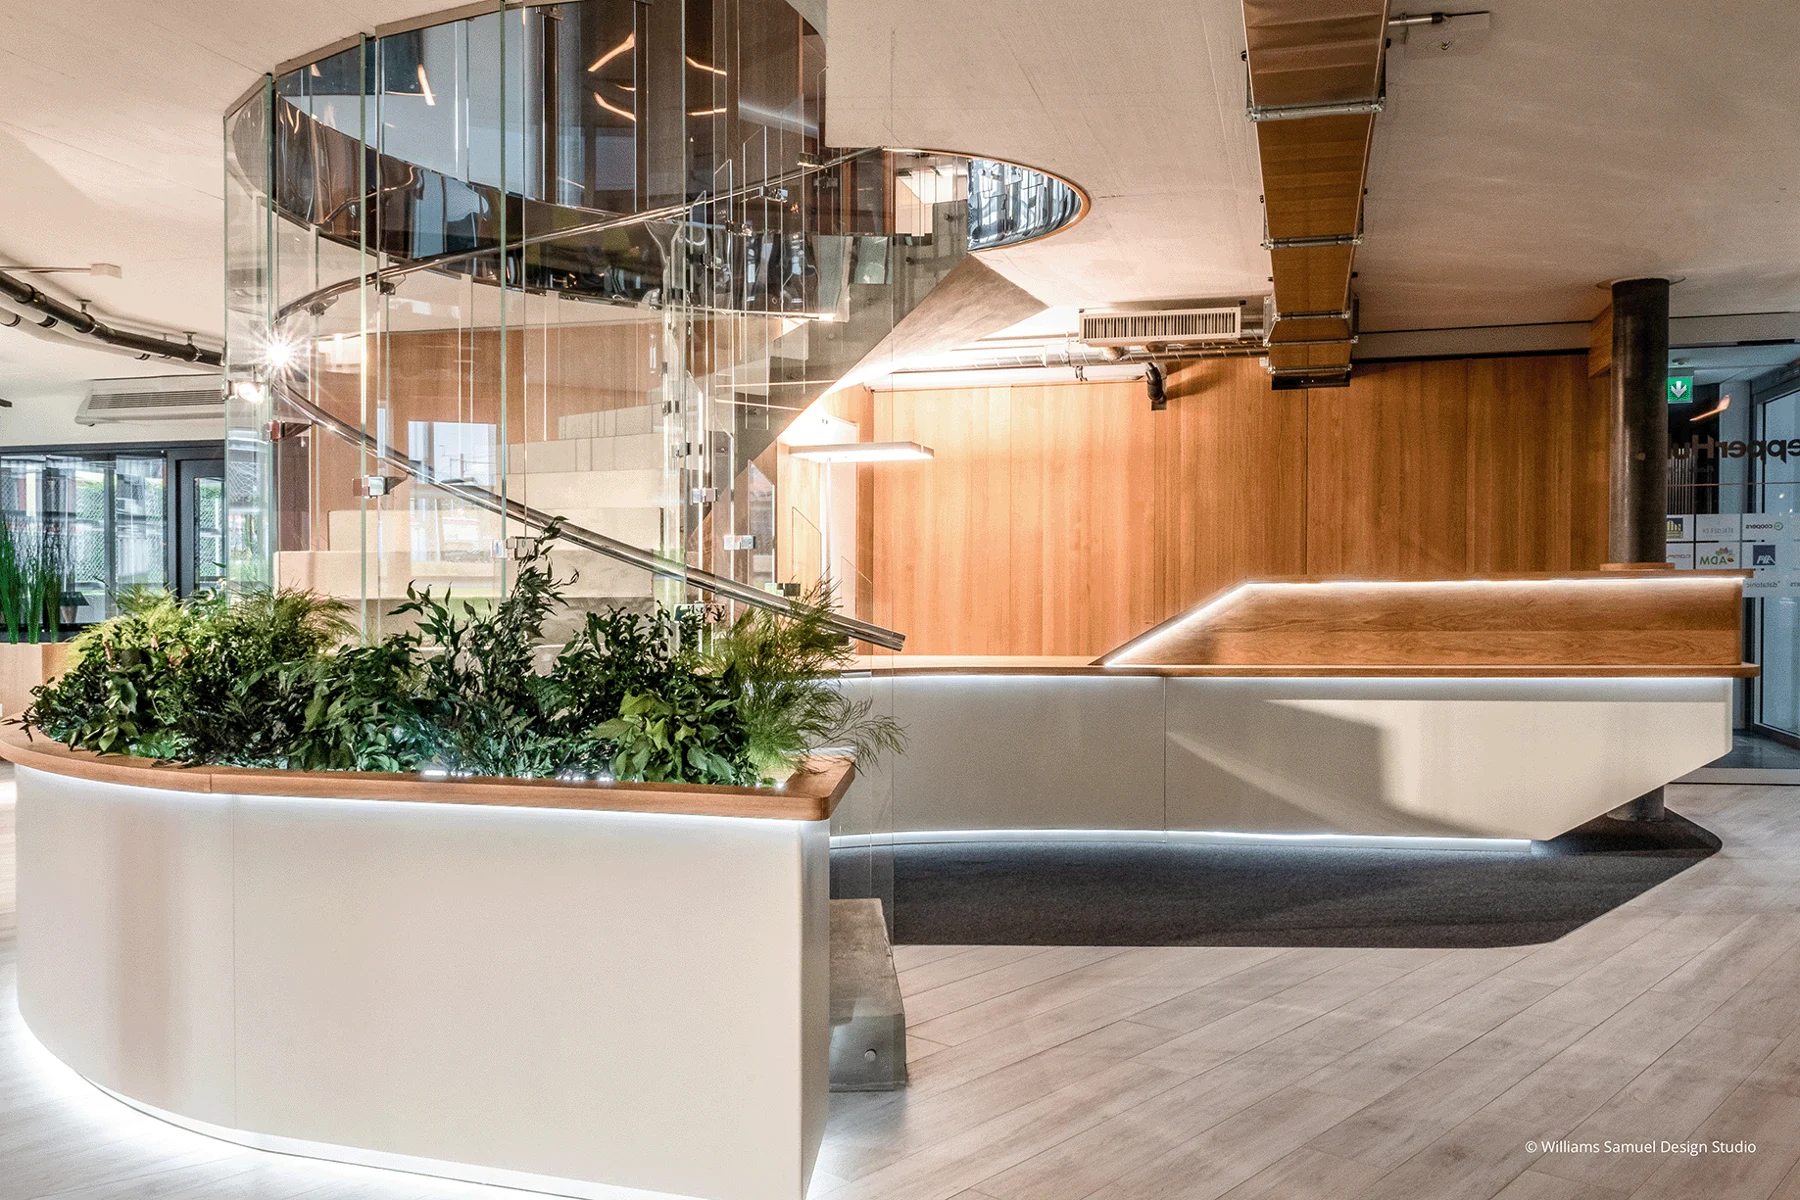
The intent. Its founder wanted a place where people would want to register their company and host their own clients, with the café as the heart of community life.
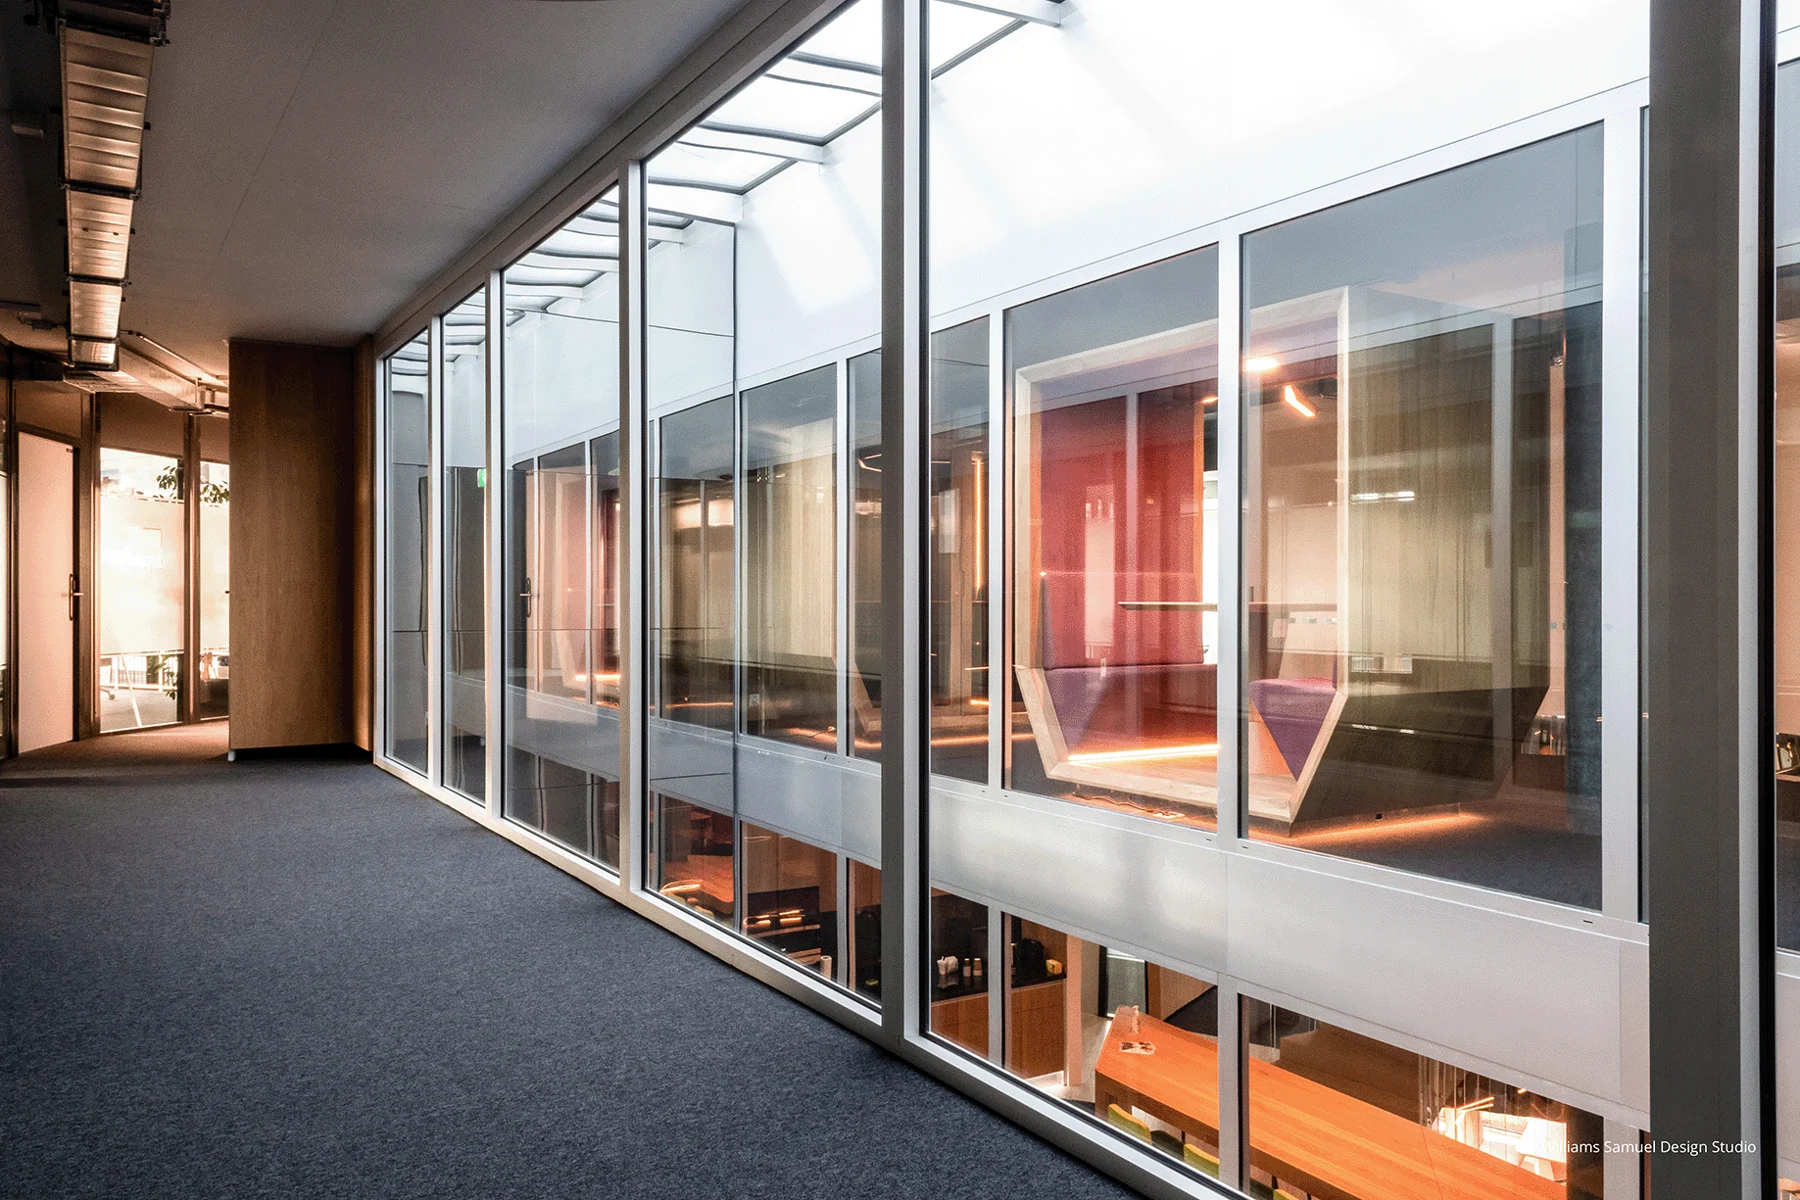
The constraint. The building is an ellipse without a truly straight wall, cut through by an atrium about ten meters (33 ft) high. The perspective closes in quickly.
The response. A monumental mirror visually doubles the space and brings in light: the eye believes the coworking continues beyond the atrium before finding the building’s curve again. On the floor, a reflective, rippled surface recalls the water of nearby Lake Geneva and plays with reflections.
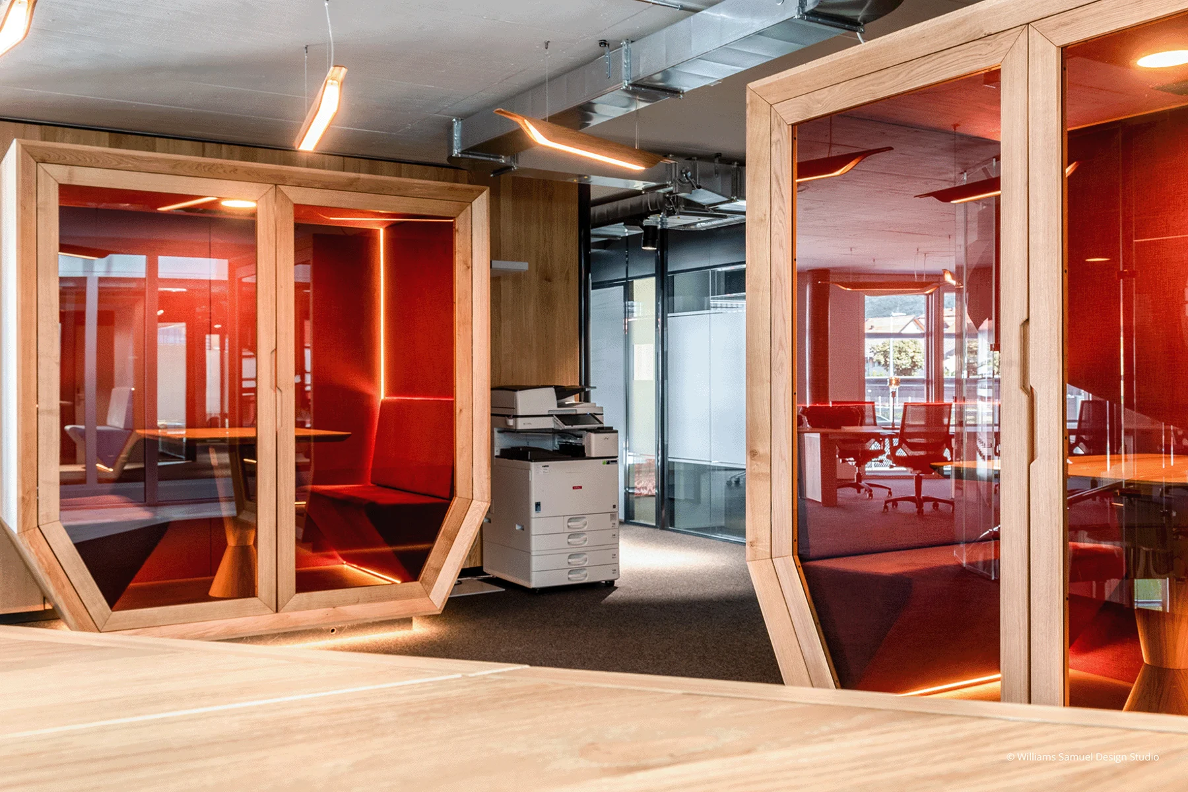
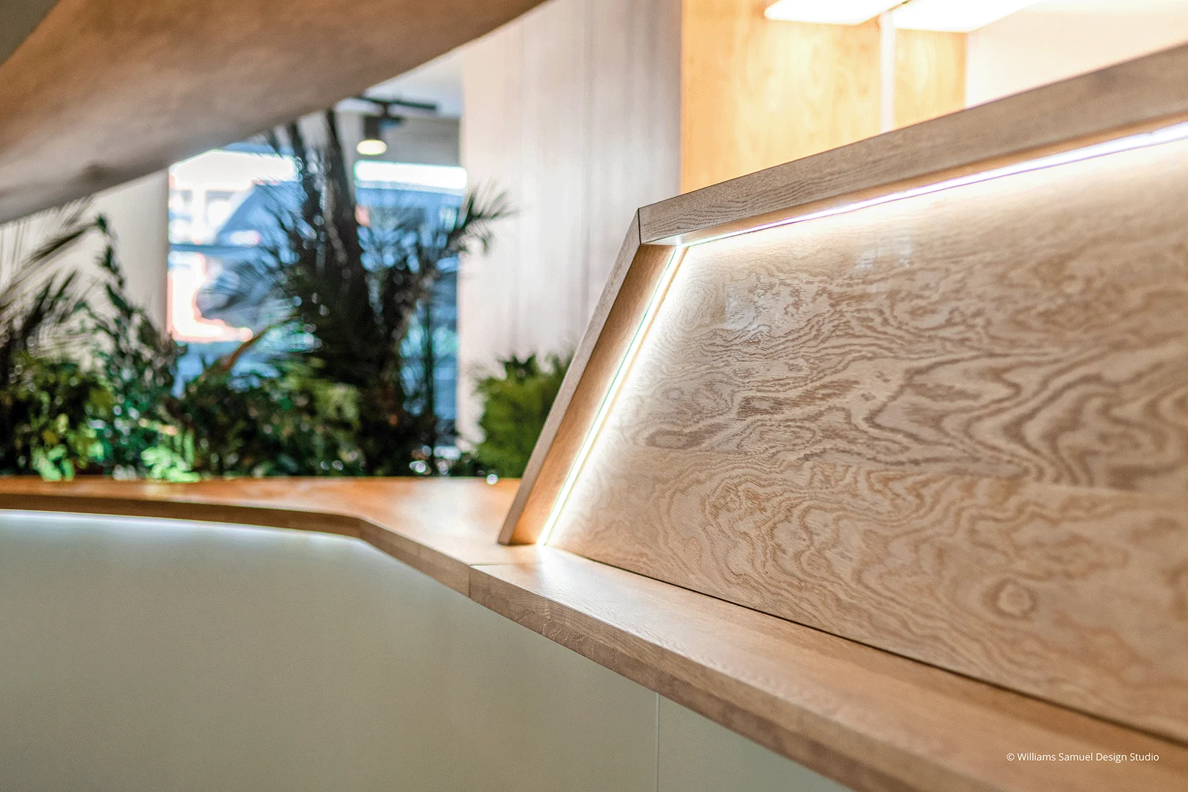
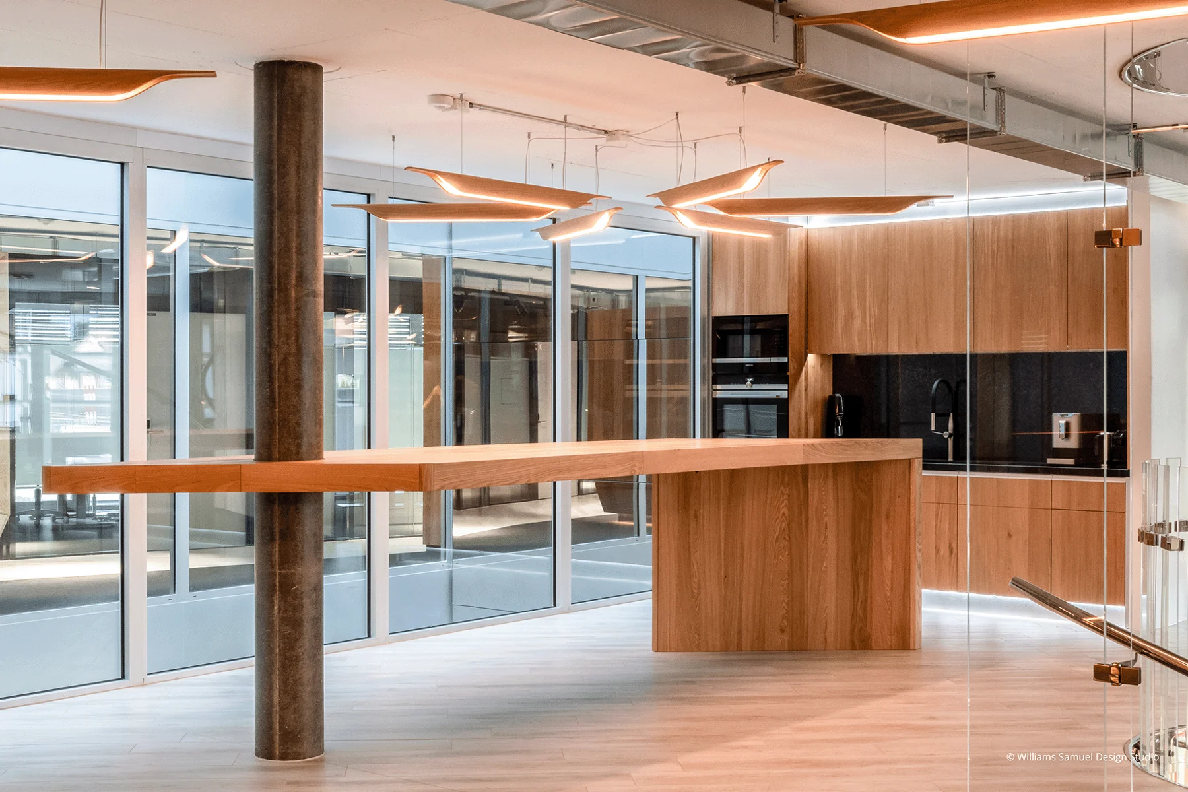
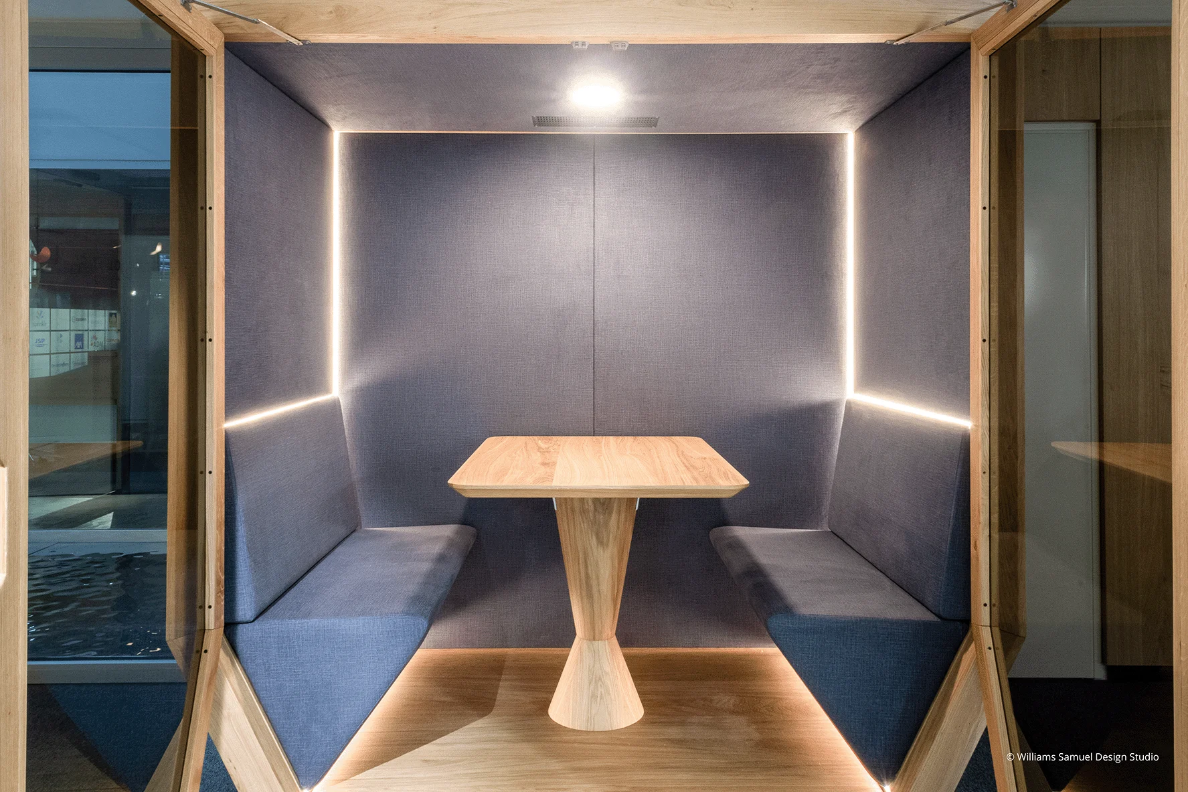
The detail. The oak booths have interior chamfers that make them feel welcoming. The raw concrete staircase answers the glass walls, mass against transparency. A high table, where paths cross, becomes a meeting point between offices.
- Role
- Space and furniture design.
- Deliverables
- Coworking interior and custom furniture.
- Location
- Gland, Switzerland